Portfolio / Case
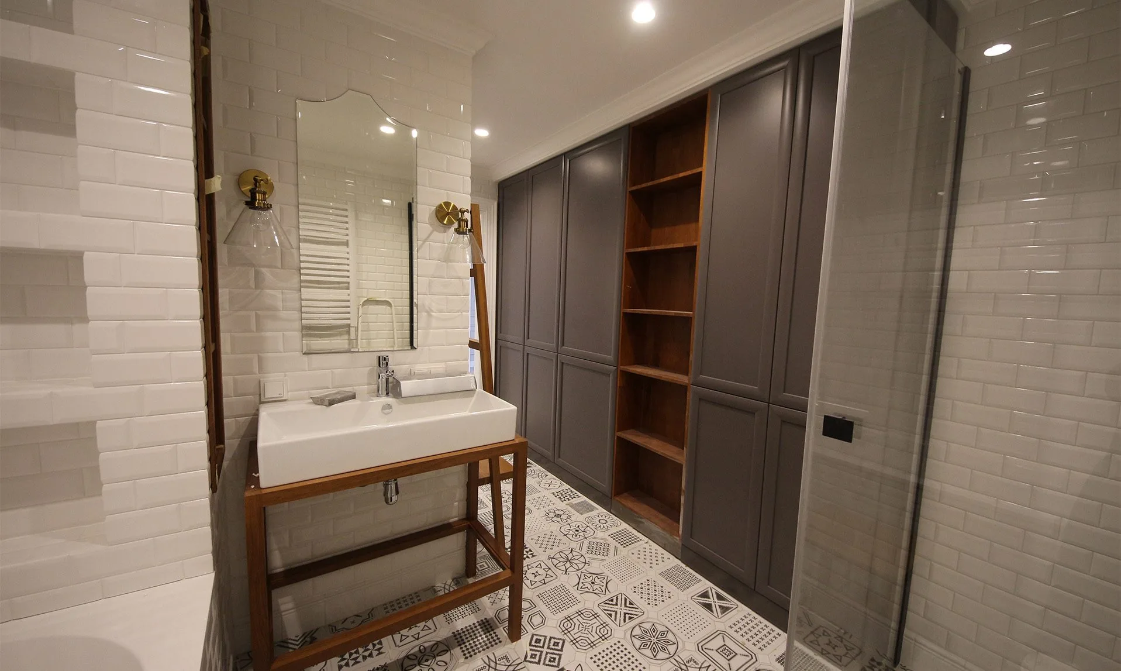
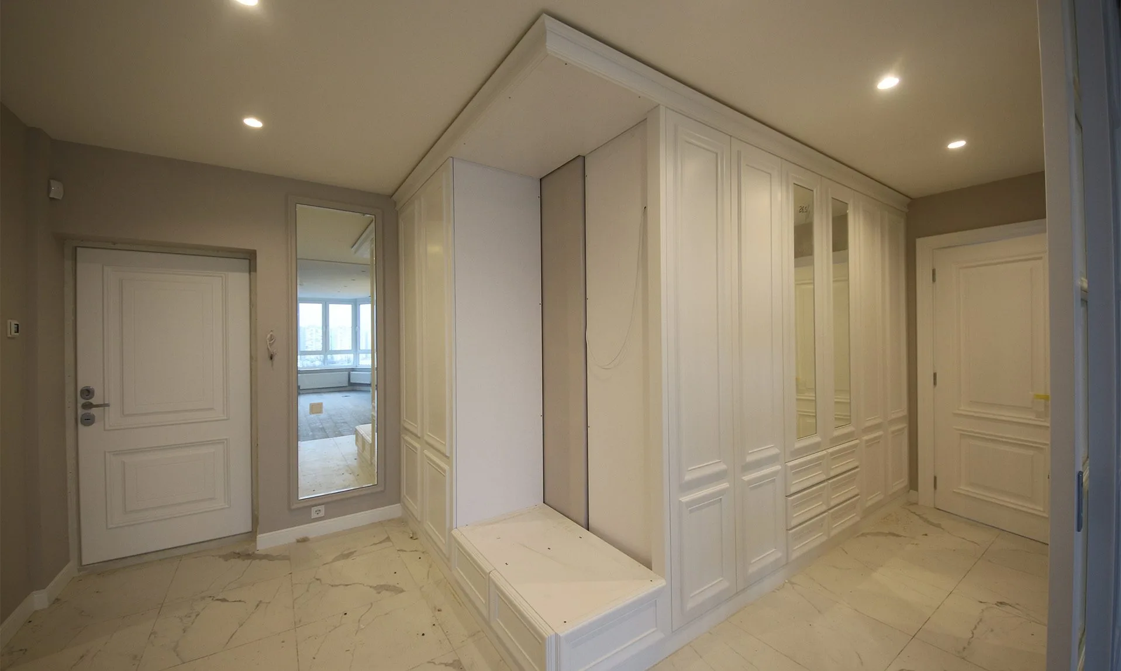
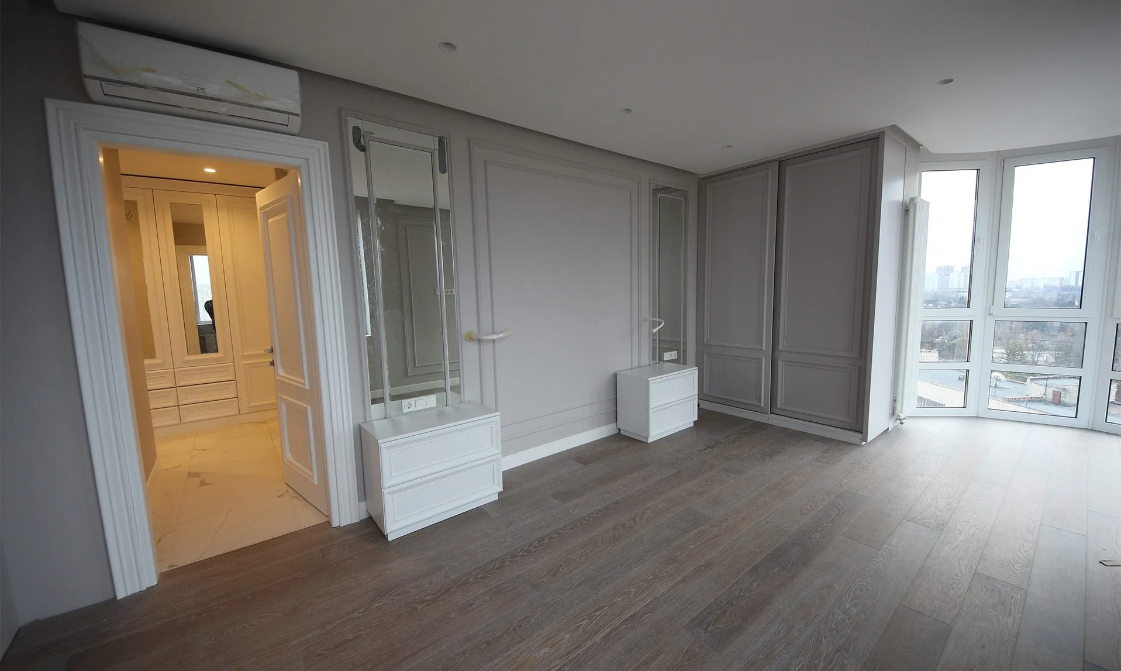
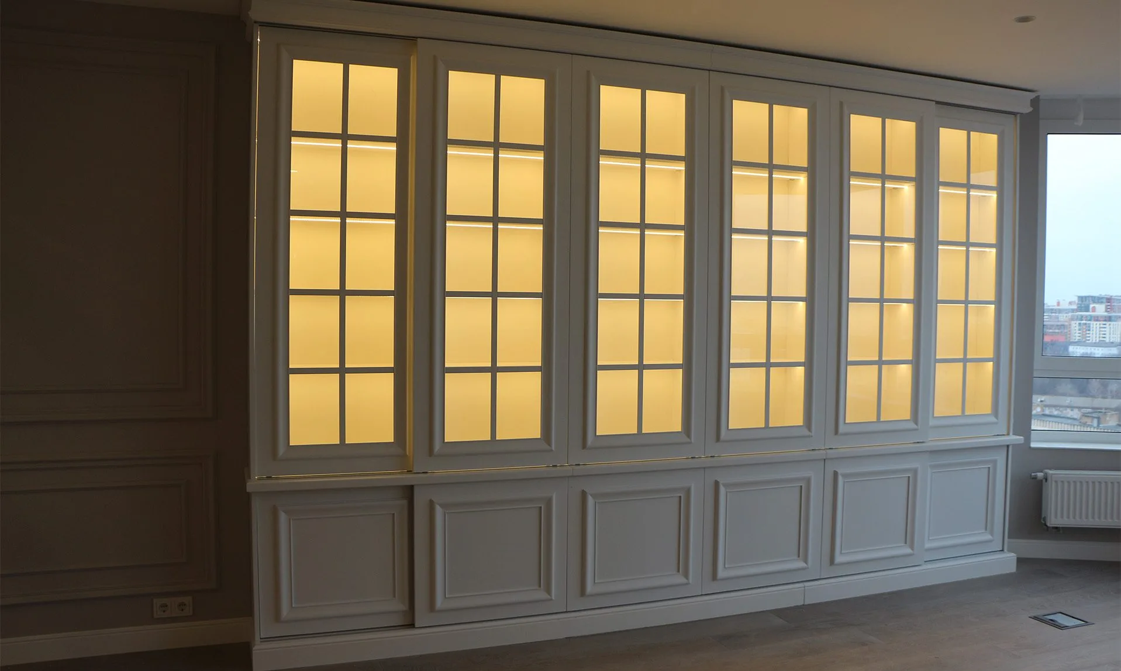
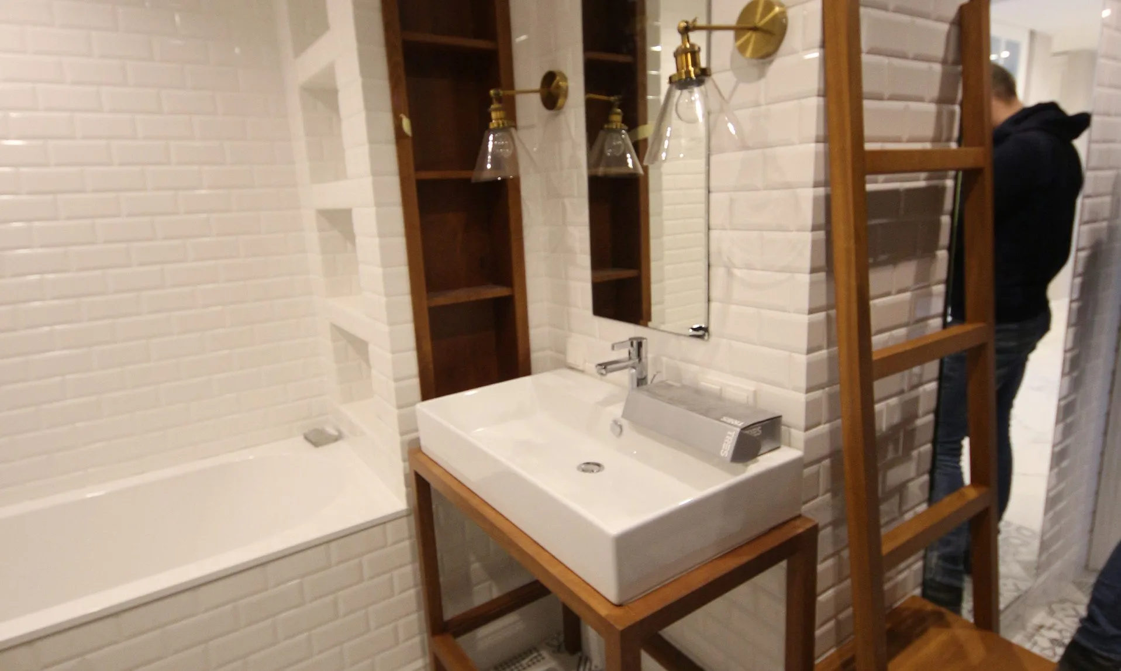
The space was delivered at Demiivskyi Residences with a focus on function, visual lightness, and interior cohesion.
The space was delivered at Demiivskyi Residences with a focus on function, visual lightness, and interior cohesion.
The brief was a comfortable home with ample storage while keeping the space open and geometrically clean.
A built-in corner wardrobe made the most of the room and integrated storage into the architecture without visual clutter.
Decorative panels and mirror elements supported the interior style and visually expanded the space.
Yes. All changes are agreed with their impact on time and budget. We stay flexible without losing control of the outcome.
Timing depends on complexity, but each stage is planned upfront. You understand timelines before work starts and stay in control.
We can work at concept level or full cycle — from planning to final implementation with control at every stage.
Yes. We adapt new elements to the existing space, colours, and materials. The goal is not to “redo everything” but to make the space cohesive and functional.
We design spatial logic — movement, access to items, how zones are used — not just a pretty image. Every decision is checked for practicality before production.