Portfolio / Case
A residential hotel space as one system — kitchen, lounge, and in-room furniture in a shared style without visual breaks.
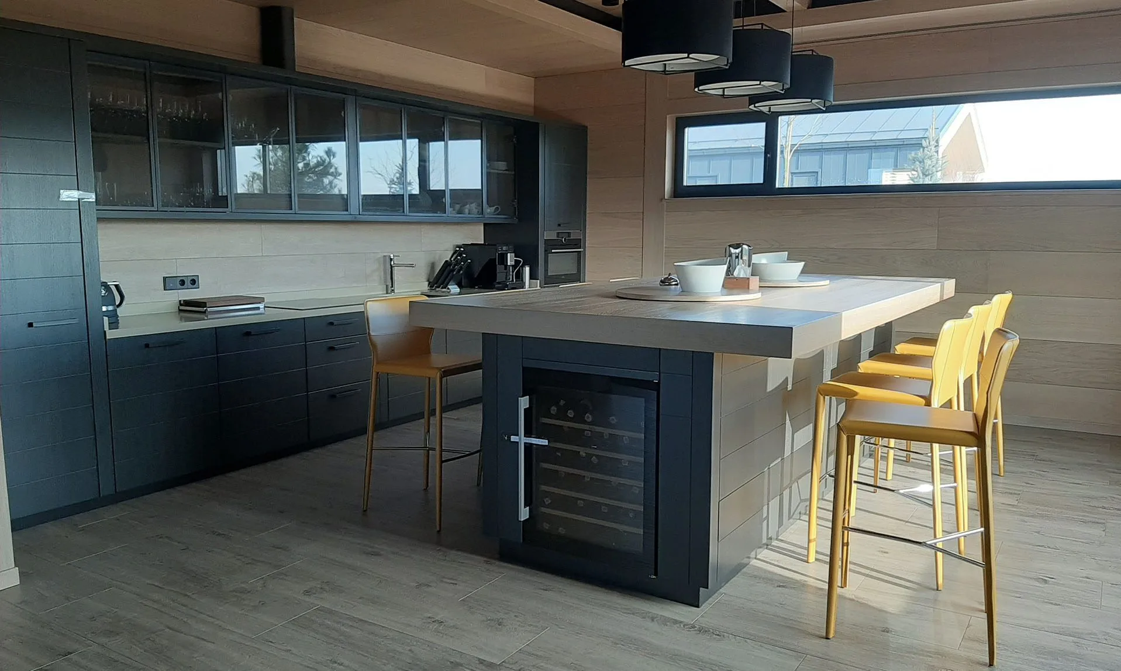
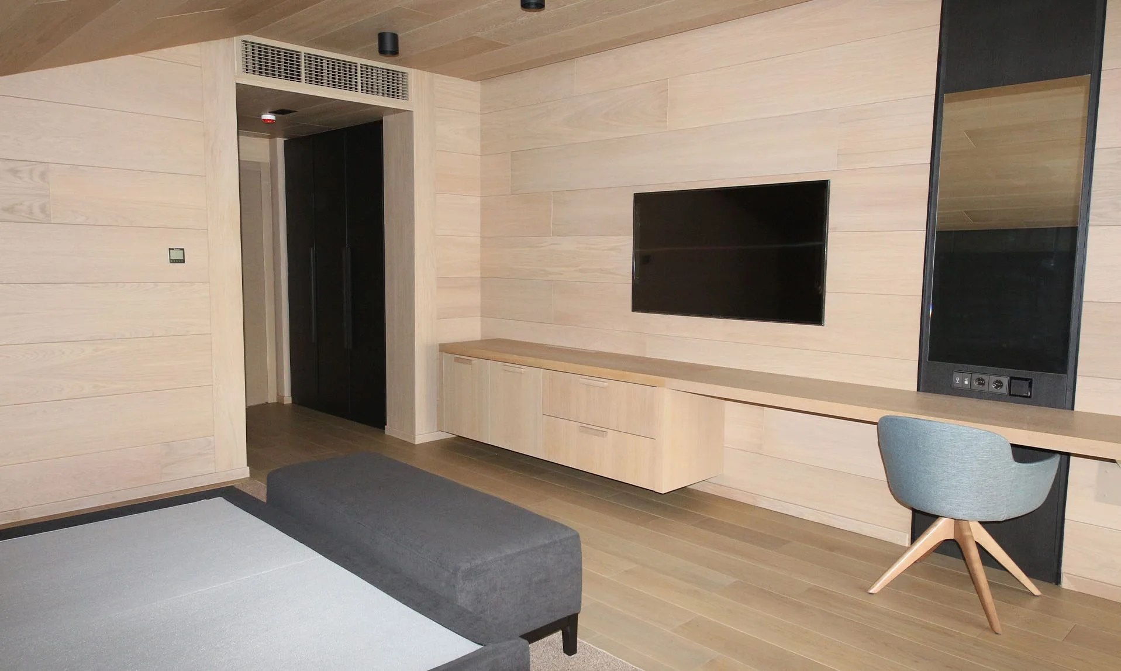
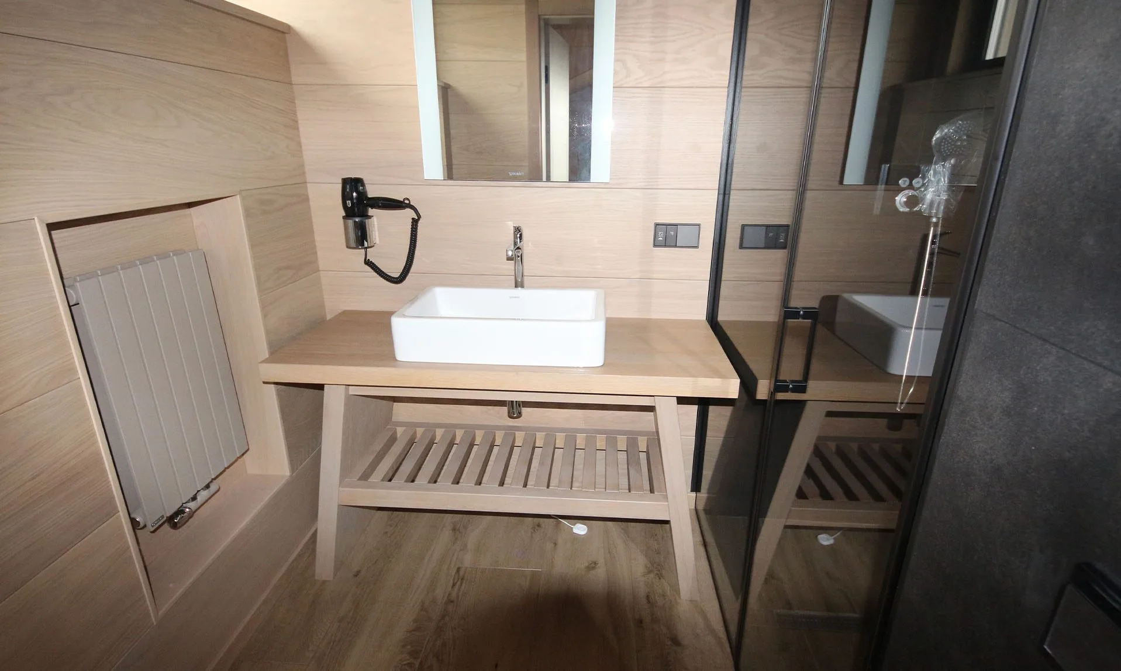
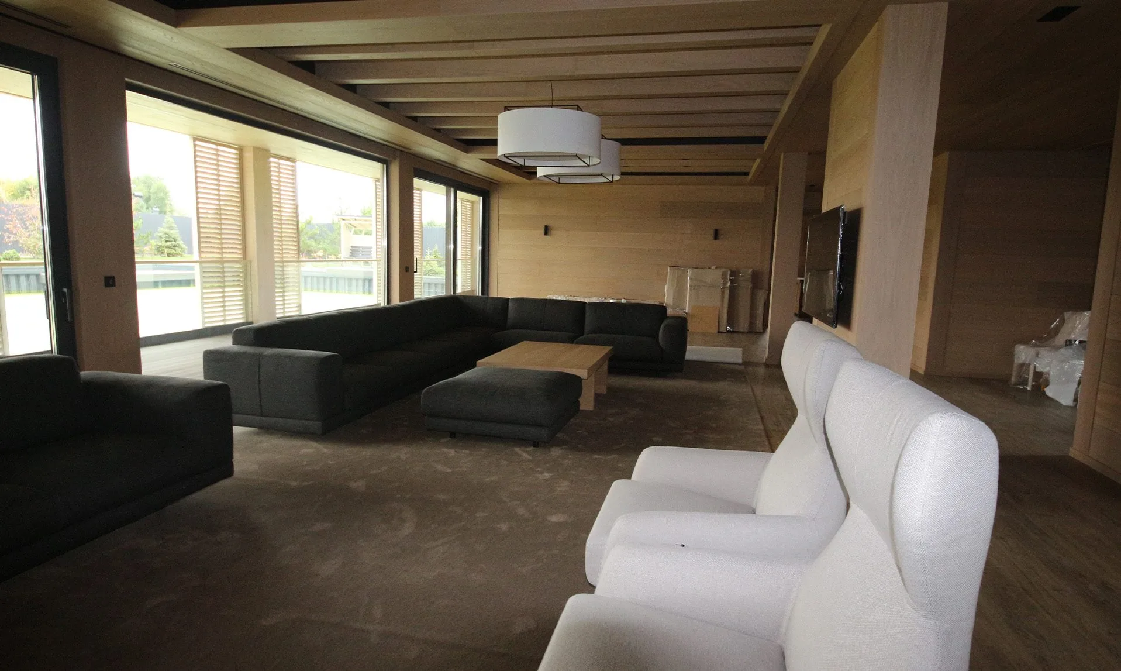
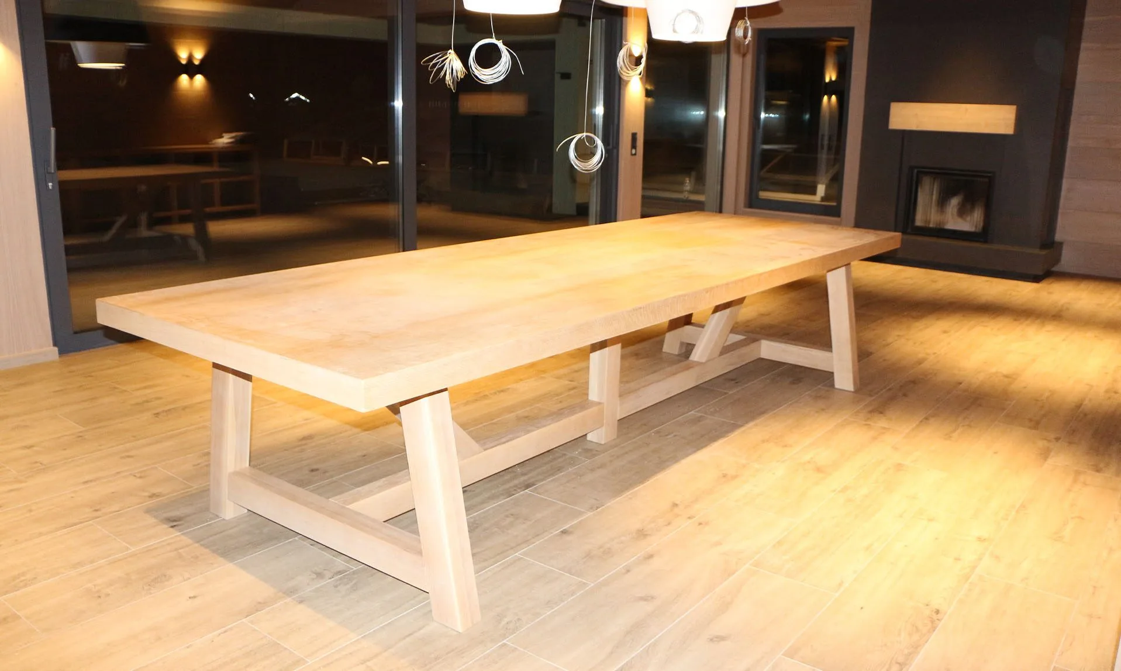
The Selfish Club project treats the residential-hotel environment as one system where the kitchen, lounge, and hotel-room furniture do not exist separately but logically continue one another.
The main goal is an interior that looks unified while each zone stays functionally independent.
Circulation is planned so movement between zones feels natural without awkward crossings. The kitchen joins the shared space through an island that marks the boundary between cooking and relaxing.
The lounge continues that logic — uncluttered, open, and light. Hotel-room furniture follows the same language without jarring contrasts, supporting one calm, cohesive space close to nature
Yes. All changes are agreed with their impact on time and budget. We stay flexible without losing control of the outcome.
Timing depends on complexity, but each stage is planned upfront. You understand timelines before work starts and stay in control.
We can work at concept level or full cycle — from planning to final implementation with control at every stage.
Yes. We adapt new elements to the existing space, colours, and materials. The goal is not to “redo everything” but to make the space cohesive and functional.
We design spatial logic — movement, access to items, how zones are used — not just a pretty image. Every decision is checked for practicality before production.